Lauderdale
- Scope
- New Home
- Status
- Completed
- Location
- Manly Council
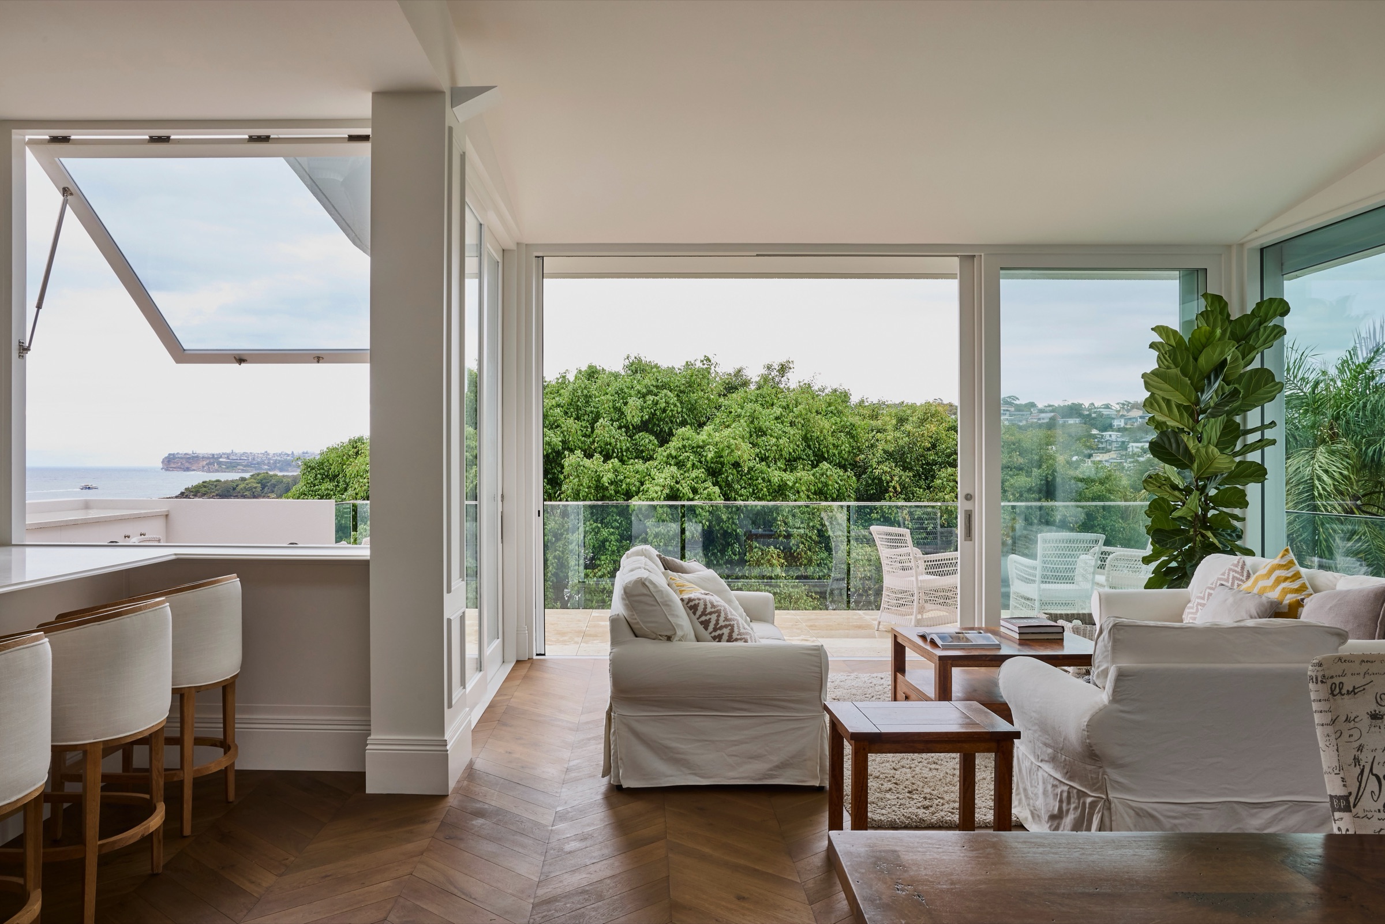
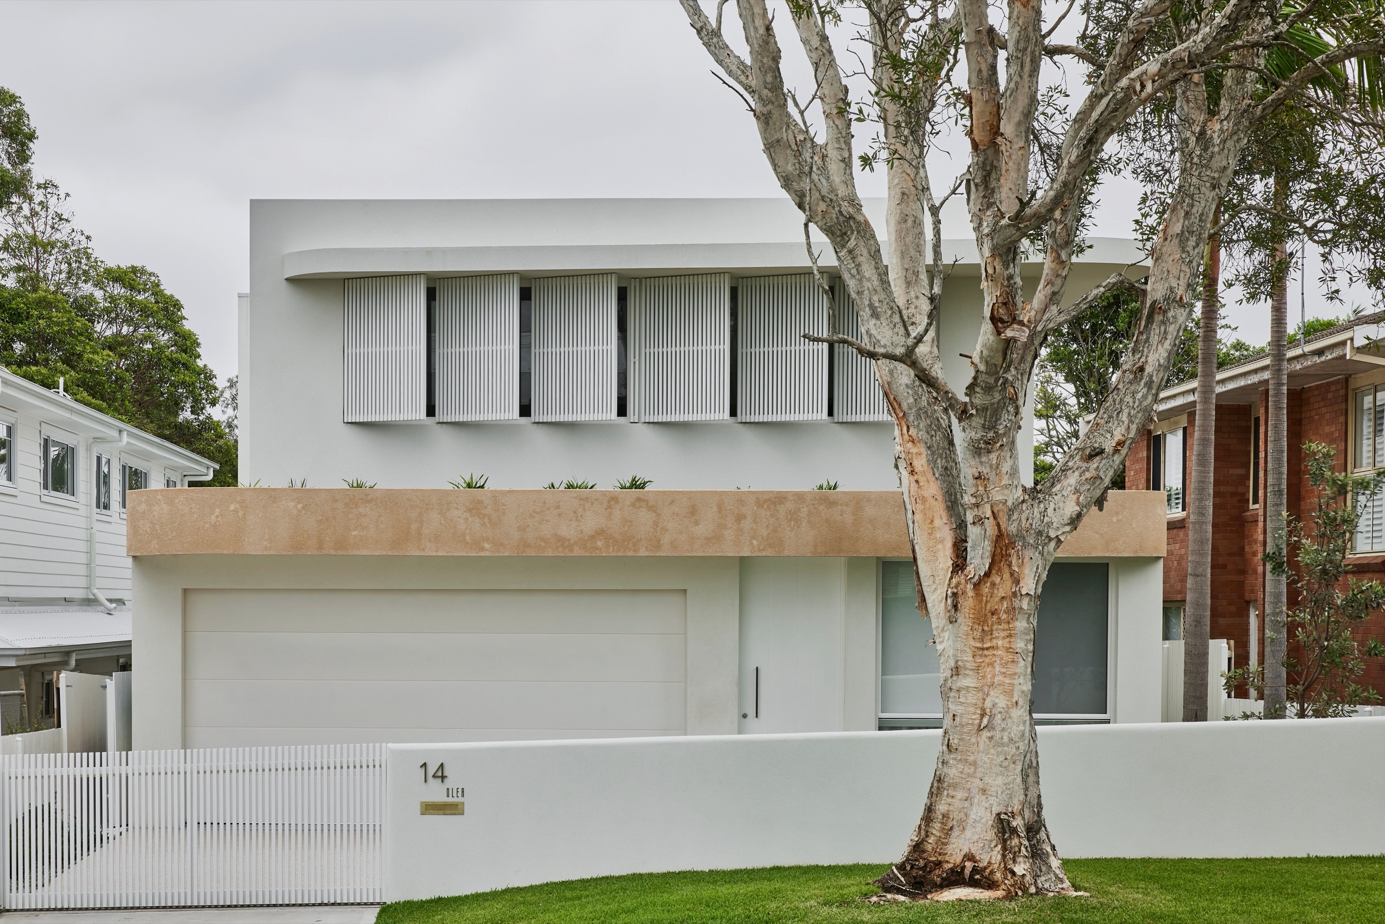
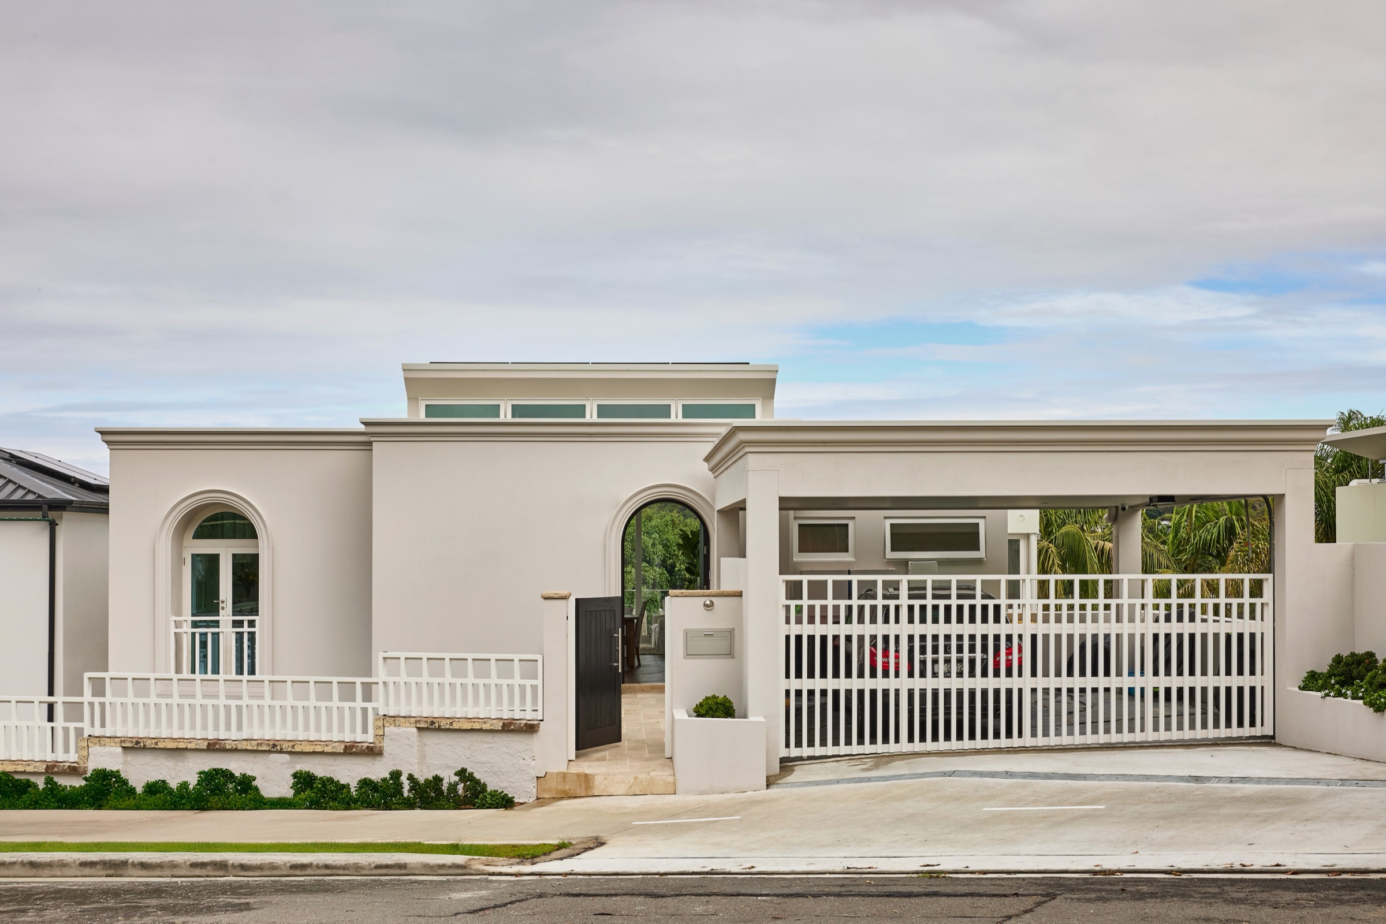
Perched above North Harbour with views stretching to the Heads, this Fairlight residence draws on the romance and grandeur of classic Art Deco architecture, reimagined for the way we live today.
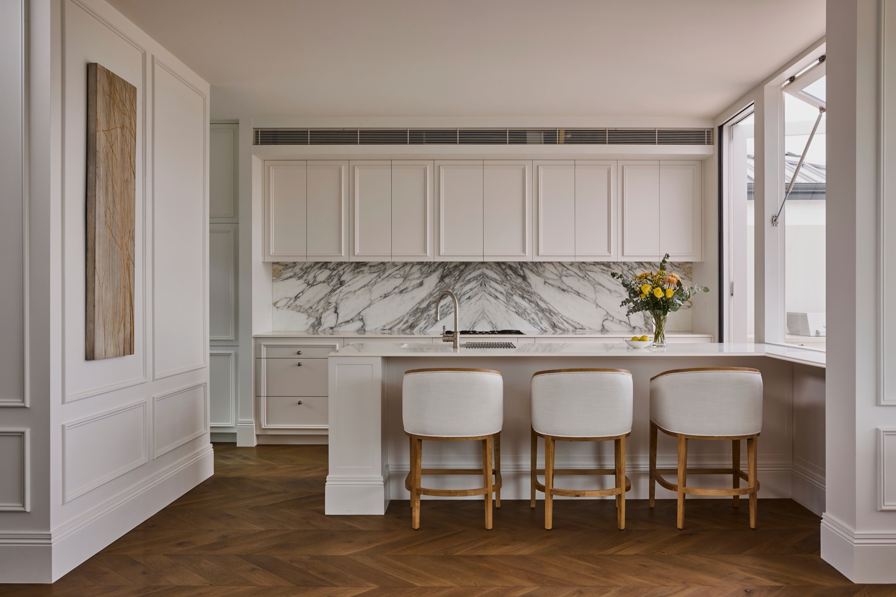
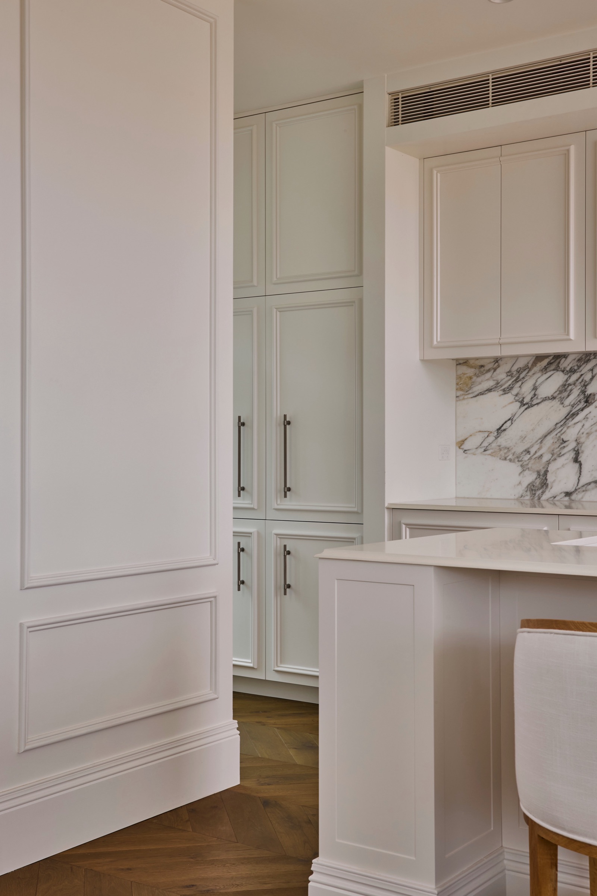
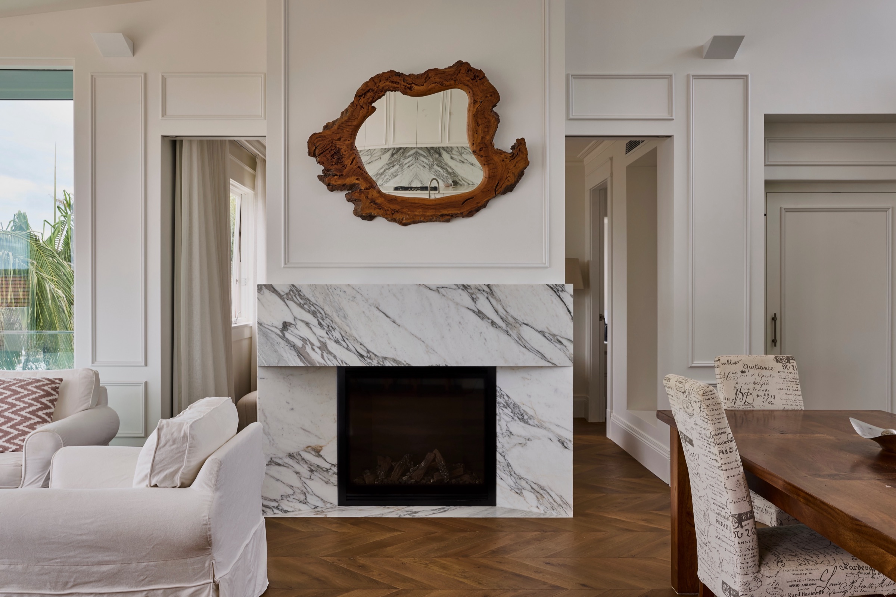
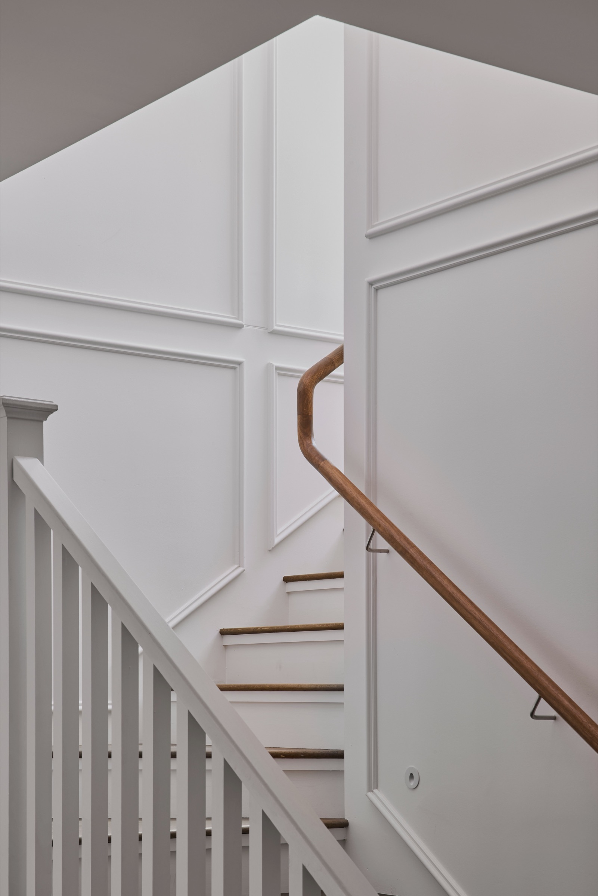
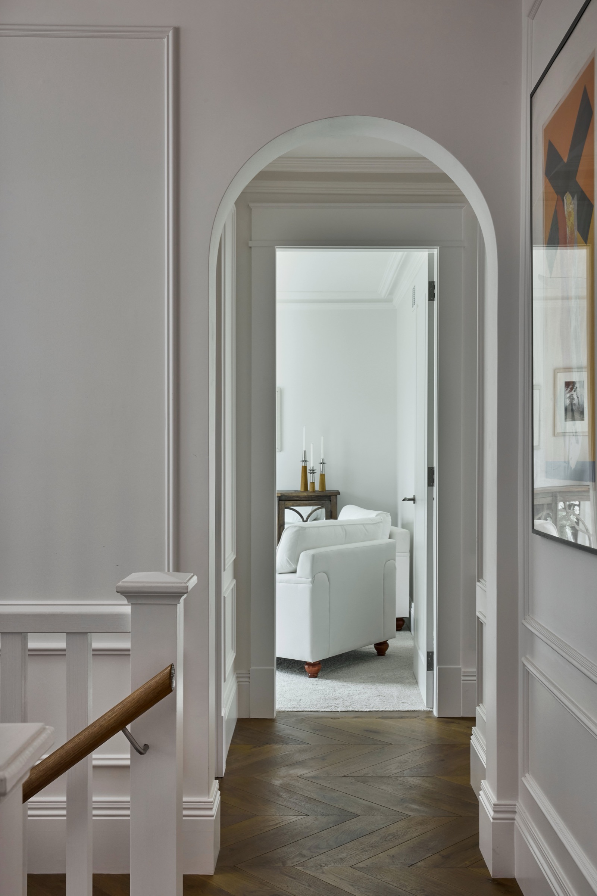
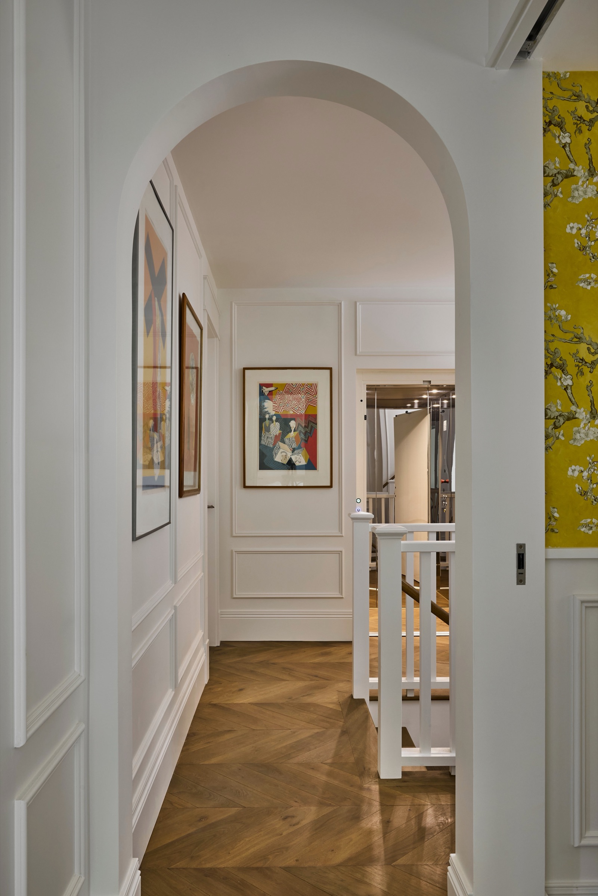
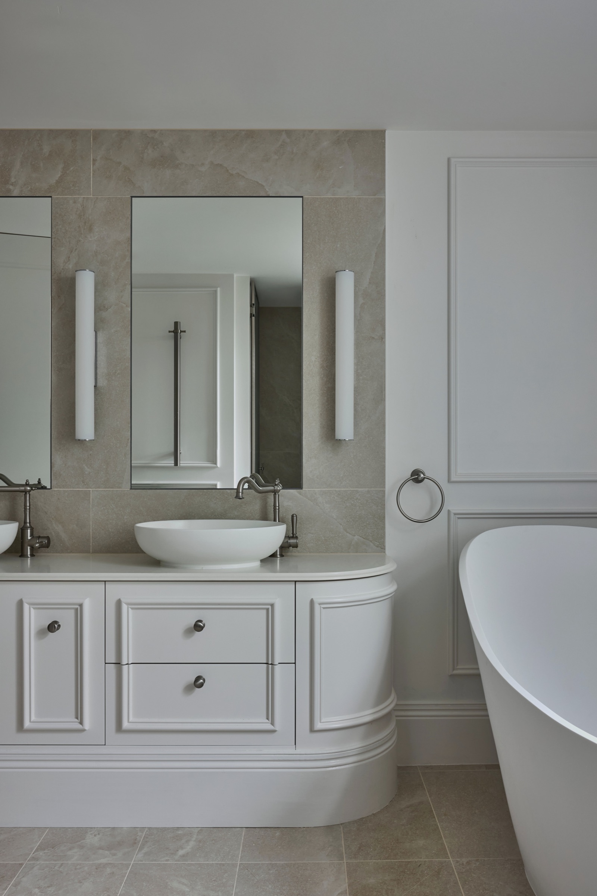
A steeply sloping site called for a considered response — the design resolves its challenges with quiet confidence, unfolding across levels connected by a private lift, so that every part of the home remains effortless to move through. Wainscoting panels the walls in a rhythm of light and shadow, lending each room a sense of formality and warmth in equal measure. French oak floors run underfoot throughout, while marble surfaces — in the kitchen, the bathrooms, framing the fireplace — bring a cool, enduring elegance to every space they touch.
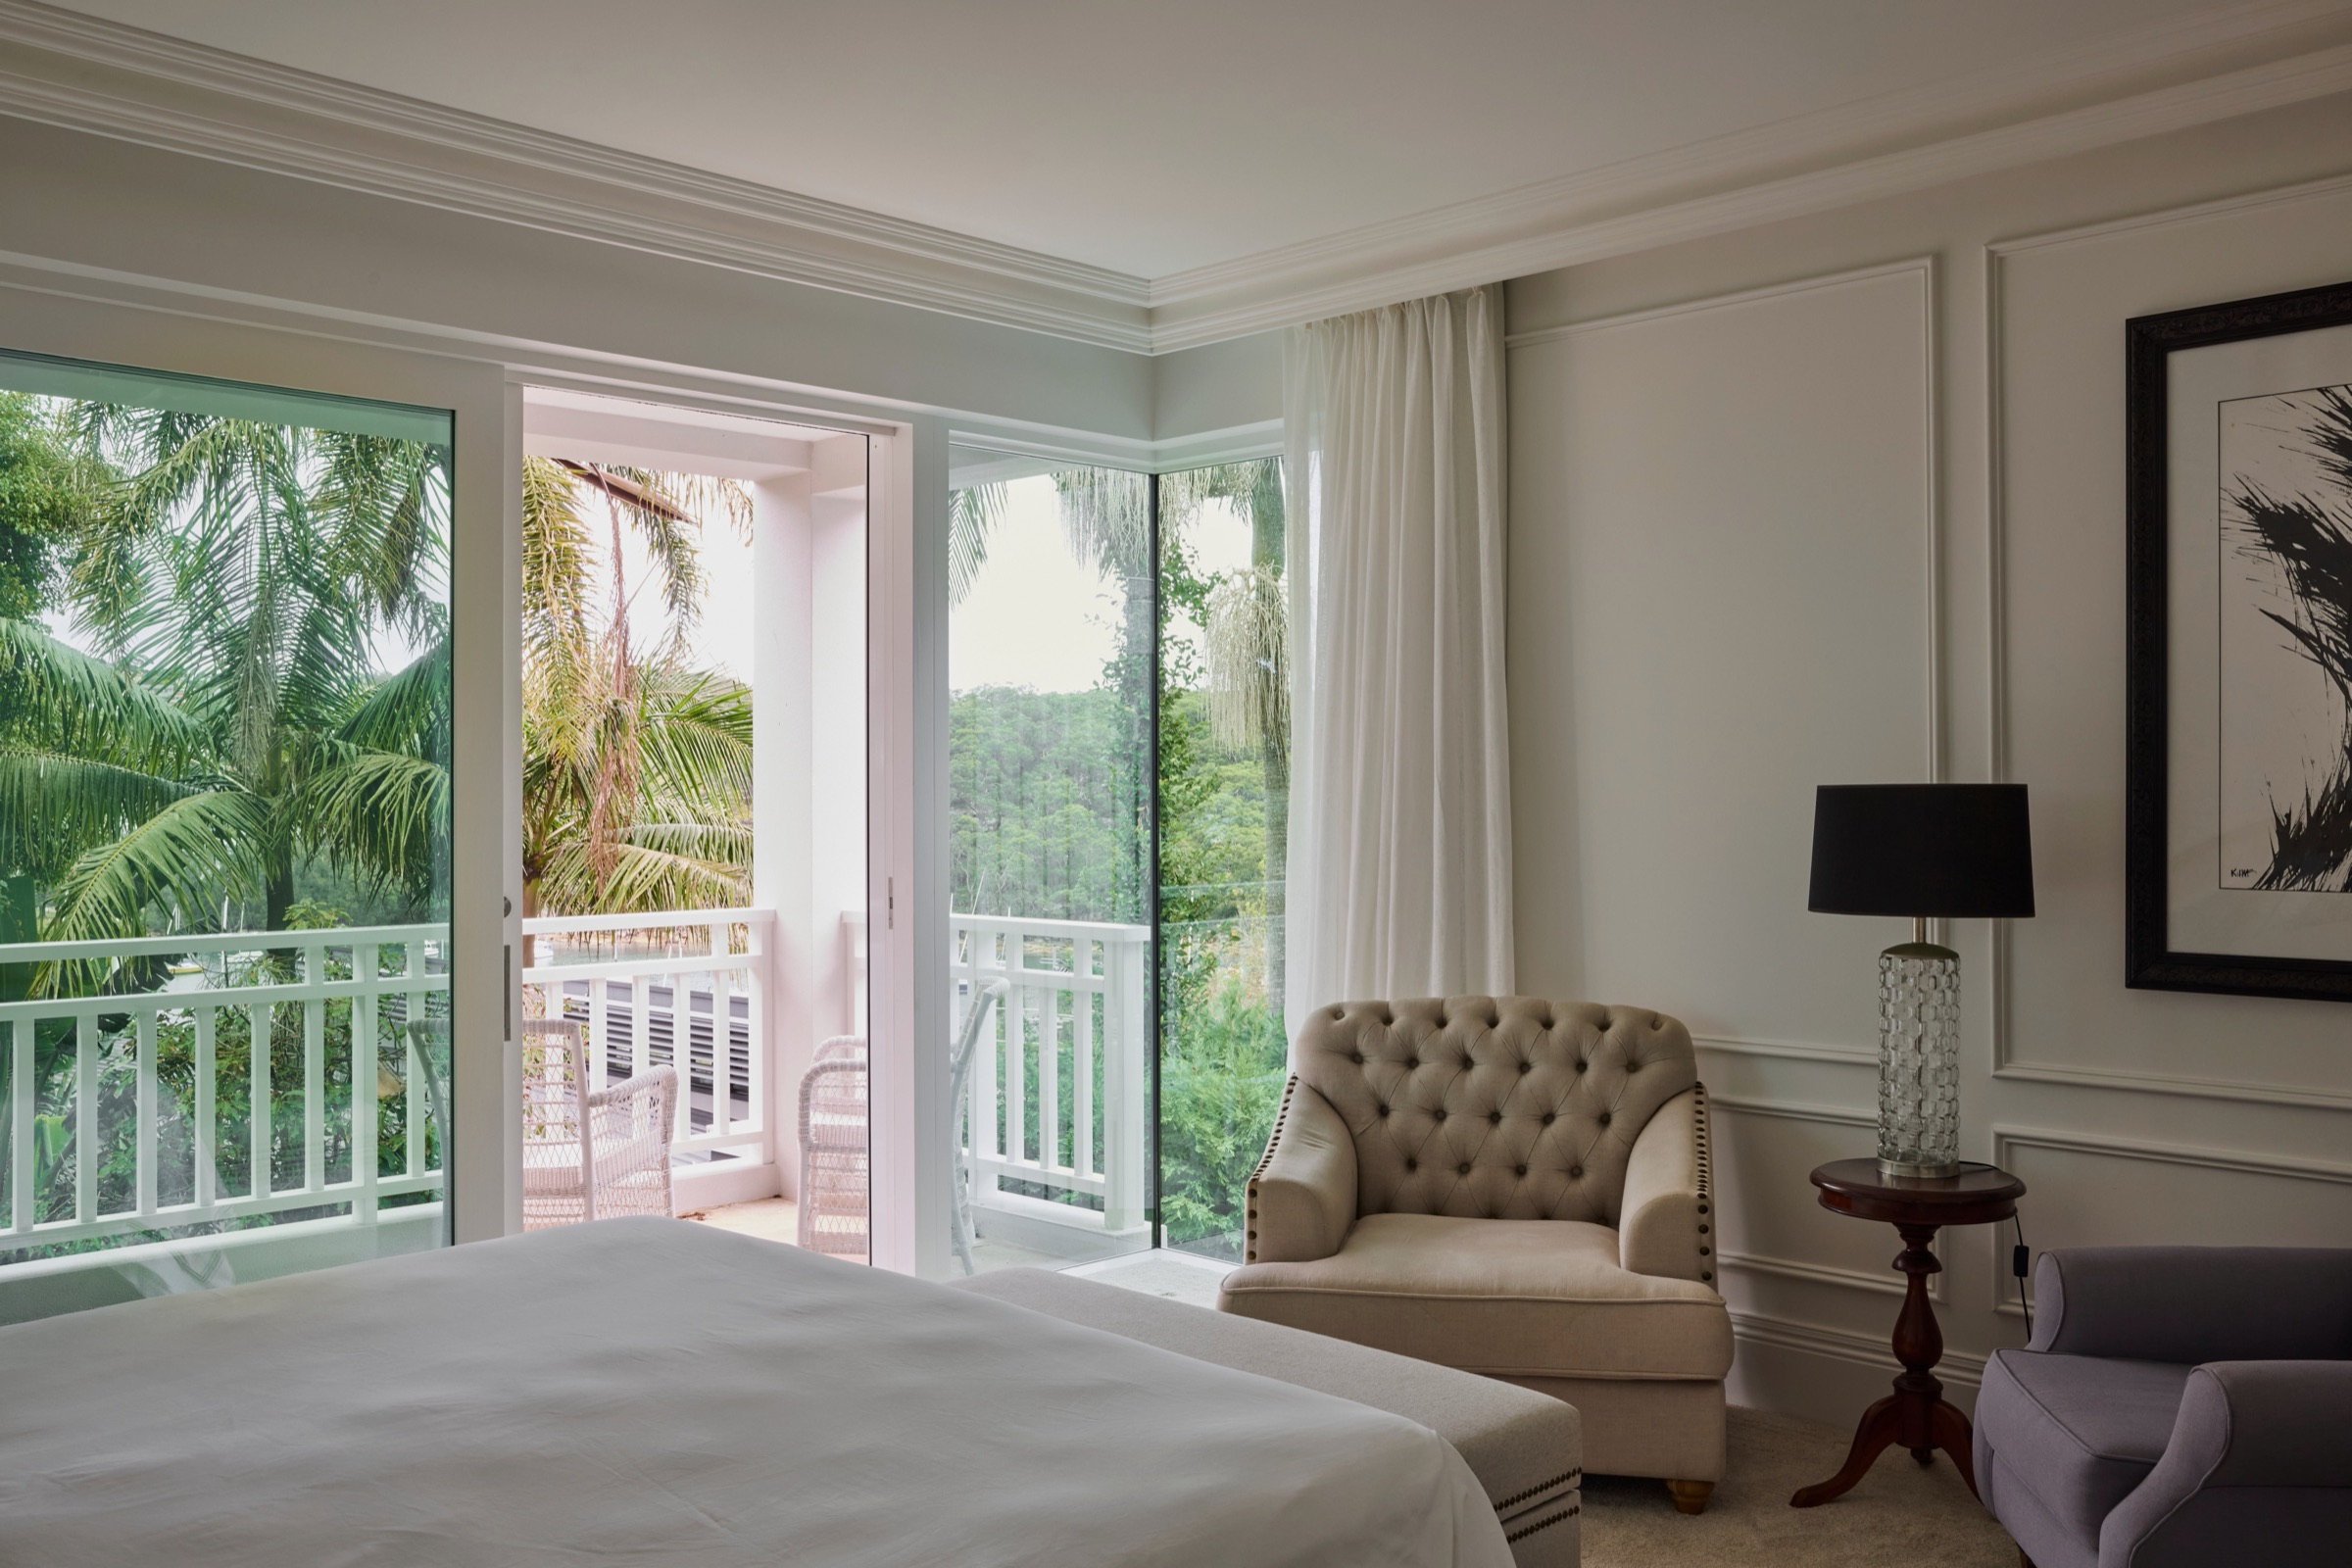
Arched doorways draw the eye through to the next room, and then the next, each one opening onto glimpses of harbour beyond. It's a home built for both grandeur and ease — where classic detail meets a floor plan resolved for modern family life, and where the view is never more than a room away.