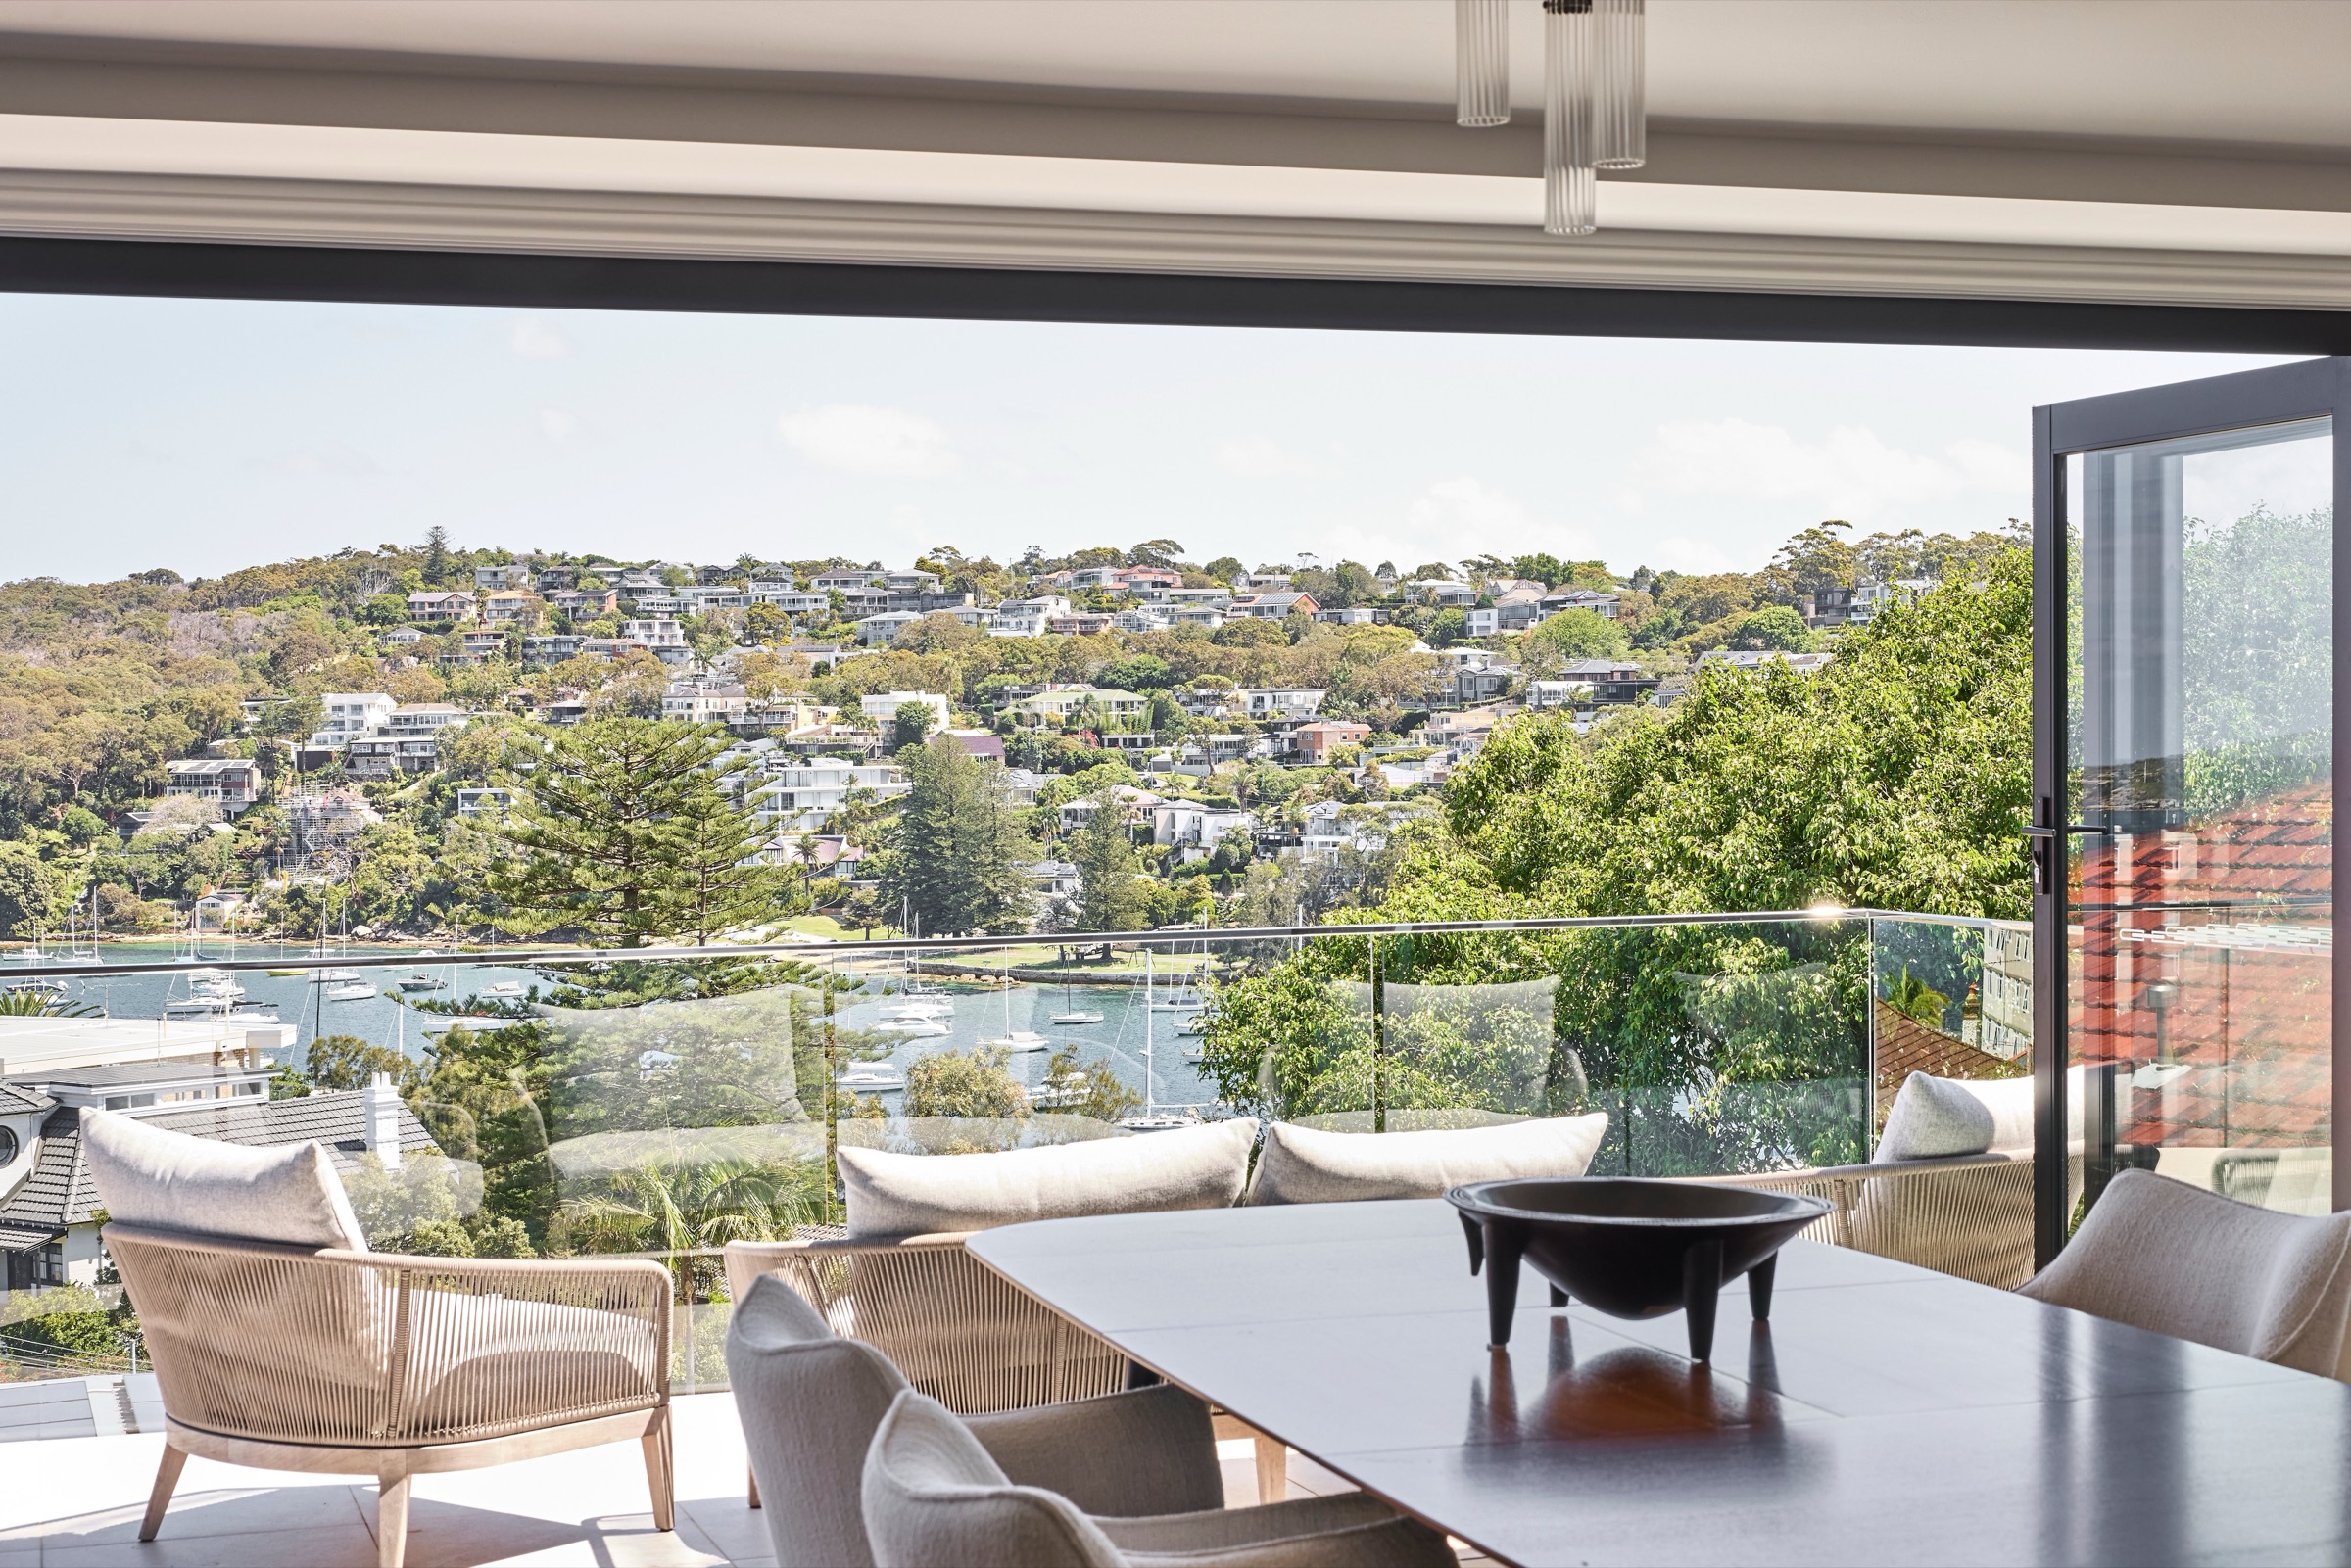
The slopes that give Sydney's harbourside streets their views also shape every step of the build — from access and excavation to how the house meets the ground.
Many of the most rewarding homes on the Northern Beaches and around the harbour sit on steep blocks. The views are the reward; the slope is the challenge. Good planning is what turns one into the other.
Access comes first
On a sloping site, getting people, machinery and materials to where they are needed can shape the whole program. Narrow streets, shared driveways and limited parking all affect how deliveries are staged and how long each phase takes. Working this out early avoids surprises once the build is under way.
Understanding the ground
Geotechnical advice tells the engineer how the ground will behave — what sits below the surface, how water moves through it, and what kind of footings and retaining the design needs. Excavation into rock or clay needs to be planned, not discovered.
Water, always
On a slope, water is always heading somewhere. Drainage behind retaining walls, falls on terraces and careful waterproofing where the house meets the hill are what keep a home dry for decades. Much of this work is hidden once the house is finished, which is exactly why it deserves attention.
Designing with the slope
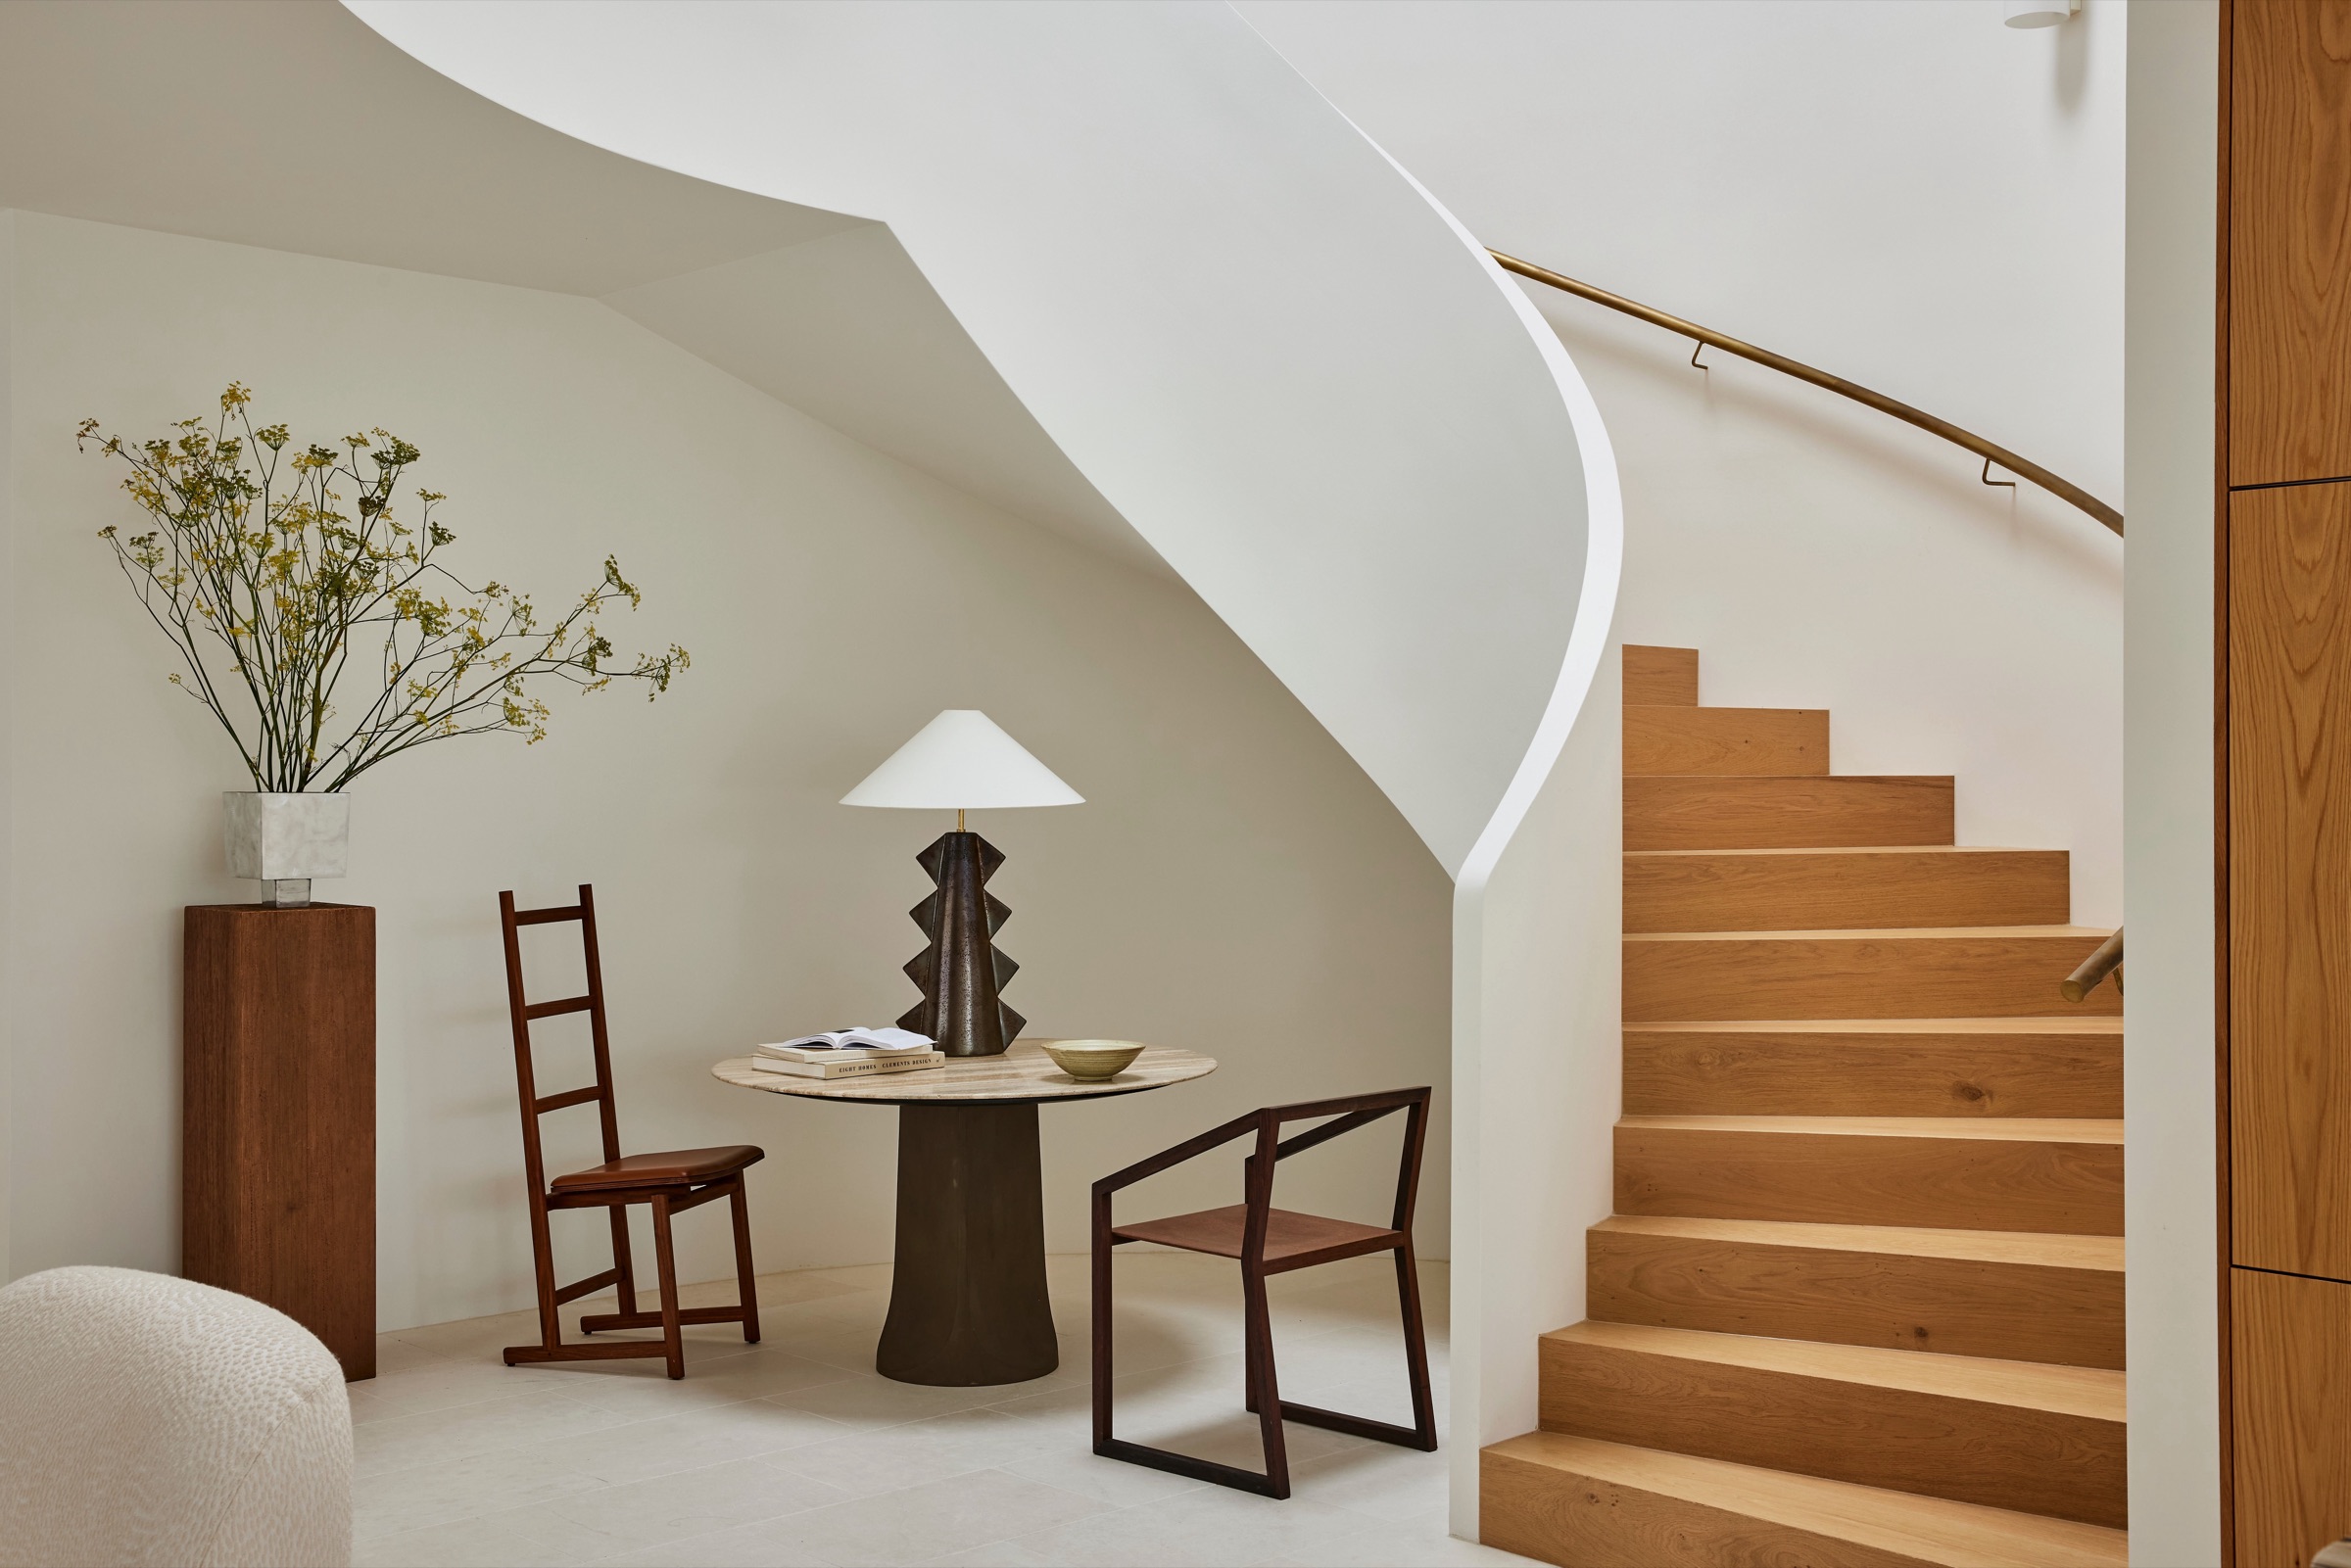
The best steep-site homes step with the land rather than fighting it — split levels, terraces and internal stairs that make the change in height part of the experience. A lift can be worth considering where daily access between levels matters.
Steep sites reward patience and preparation. With the right planning, the challenges of the ground become the character of the home.